Configurix

3D kitchen configurator for manufacturers, retailers and dealer networks

Turn every room into a kitchen the catalogue can build.

Configurix connects measured rooms, cabinet systems, worktops, appliances, finishes and commercial rules in one guided 3D kitchen project—with live retail or account pricing, branded quotes and the accepted order data attached to the design.

Fitted, modular and made-to-measure kitchen systems
Room fit, cabinet runs, corners, worktops and appliance rules
Manufacturer website, showroom, ecommerce and dealer workflows
Live pricing, quotes and optional BOM or order handoff
Warm-white and oak fitted kitchen with island in a professional real-time 3D configurator studio

Connected kitchen project

The room, cabinet run, worktop, appliances, price and order record stay connected.

Kitchen configuration software defined

A kitchen configurator must understand the room and the sellable system.

A kitchen is not one configurable object. It is a room-scale assembly of base, wall, tall, corner and appliance cabinets plus fillers, panels, plinths, worktops, equipment, services and installation conditions. Every component affects what can sit beside it and how the whole project is priced.

Room geometry matters as much as the catalogue. Walls, openings, obstacles, corners, ceiling conditions and service positions shape the available runs. A connected configurator can use those constraints to guide placement and explain conflicts instead of allowing attractive but impossible arrangements.

Configurix can deliver one governed kitchen system across a direct website, ecommerce store, retail showroom, dealer portal and internal sales team. Product ranges, prices, permissions, languages, currencies, branding and actions can change by market or account while the saved kitchen remains one structured project.

Order and manufacturing outputs depend on the source data and accepted scope. A visual design is not proof that cut lists, machining, worktop fabrication or installation details are production-ready. Those fields, formulas, tolerances, versions and destination-system checks must be defined and tested.

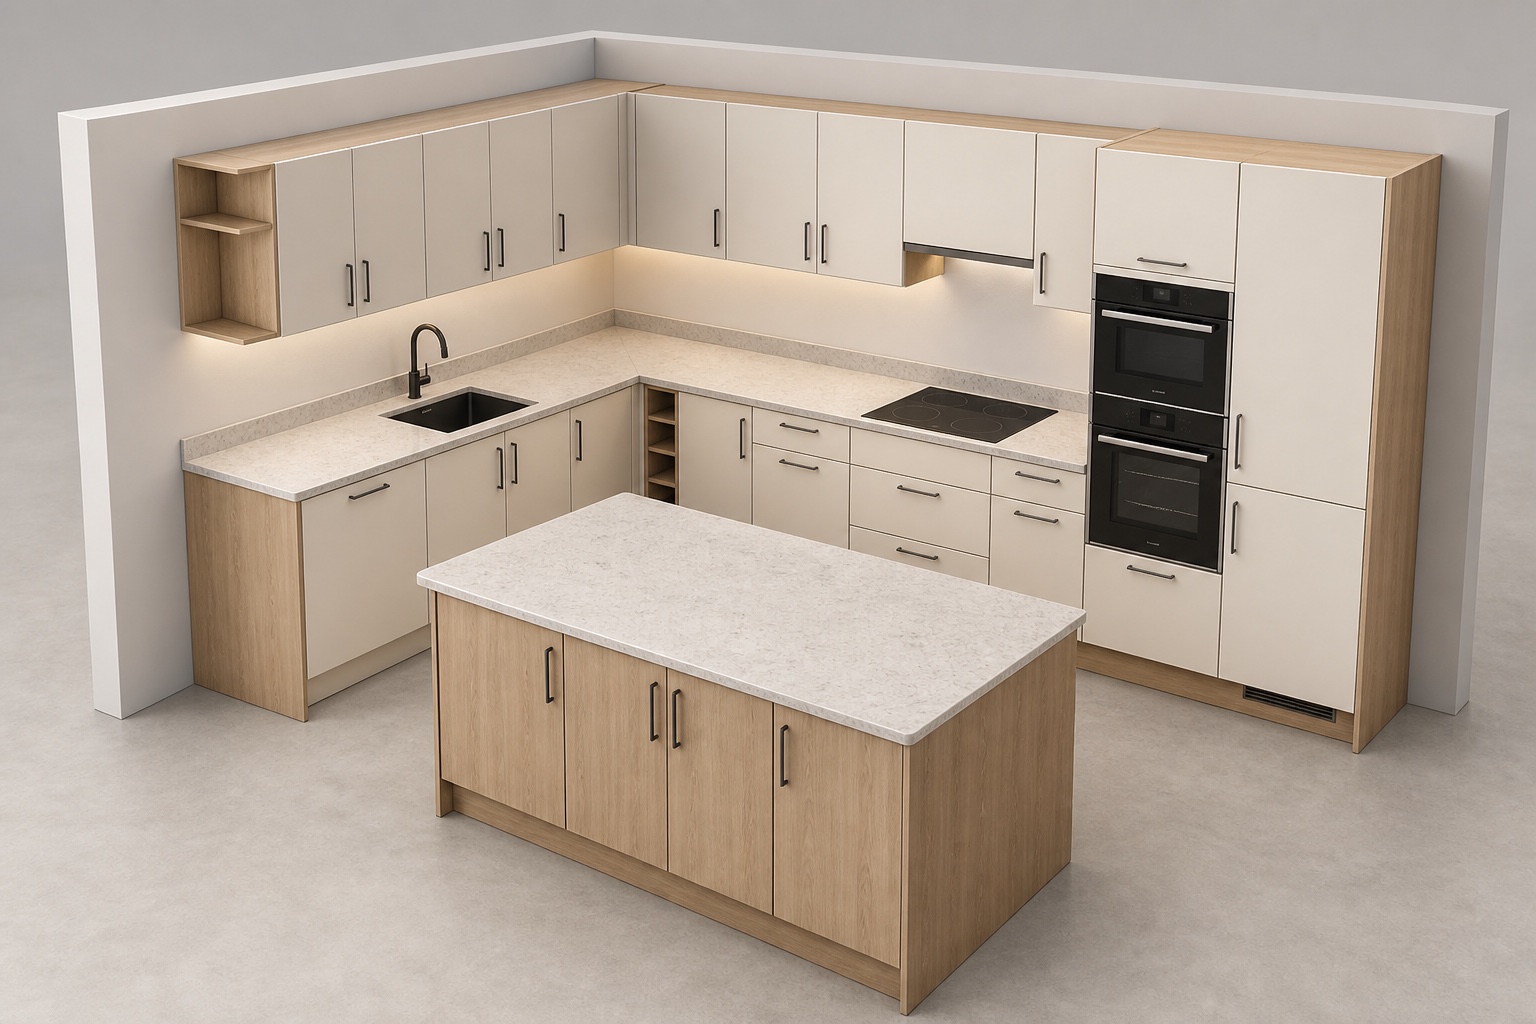
Model the kitchen decisions that determine fit, price and order accuracy.

The implementation is built from the manufacturer's rooms, cabinet systems, product rules, finishes, prices and required outputs—not from a generic library of decorative 3D objects.

Room and site context

Make the measured space part of the kitchen project from the beginning.

  • Wall lengths, ceiling height, corners, recesses and sloped conditions
  • Doors, windows, columns, radiators and relevant obstacles
  • Plumbing, sockets, ventilation points and installation notes

Cabinet runs and layouts

Build complete, valid arrangements from the actual kitchen range.

  • Straight, galley, L-shaped, U-shaped, island and peninsula layouts
  • Base, wall, tall, corner, sink, drawer and appliance cabinets
  • Fillers, end panels, plinths, cornices, pelmets and scribes

Worktops and appliances

Keep surfaces and equipment connected to the cabinets beneath them.

  • Worktop runs, depths, seams, edges, upstands, splashbacks and overhangs
  • Cut-outs for sinks, taps, hobs and other fitted products
  • Appliance housings, dimensions, ventilation, clearances and service zones

Fronts, interiors and finishes

Present the complete sellable choice without crossing catalogue rules.

  • Door and drawer styles, handles, profiles and handleless systems
  • Shelves, drawers, pull-outs, bins, carousels, lighting and fittings
  • Carcass, front, panel, worktop, splashback, glass and metal finishes

Pricing and sales channels

Use the same kitchen project across direct and assisted selling.

  • Website self-service, ecommerce, showroom, dealer and internal-sales interfaces
  • Cabinet, finish, worktop, appliance, service, delivery and installation prices
  • Retail or trade price lists, margins, discounts, tax, currency and approvals

Documents and order data

Preserve the accepted kitchen after the visual design is complete.

  • Saved rooms, layouts, branded quotes, approvals and revision history
  • Optional BOM, cut-list, configured-order or manufacturing-review data
  • Ecommerce, CRM, ERP, PIM, CAD, API, webhook and accepted integrations

One connected process

From measured room to an accepted kitchen project.

The customer, designer, dealer, surveyor and operations team can continue from the same configuration while each role sees the room, commercial and order detail it needs.

Define the room

Capture space and constraints

Record the walls, openings, obstacles, service positions and survey status that affect the kitchen.

Design the kitchen

Build valid cabinet runs

Arrange cabinets, corners, fillers, worktops, appliances, fronts and fittings inside the accepted rules.

Complete the sale

Price, save and quote

Apply the correct retail or account price and continue to checkout, consultation or a branded proposal.

Continue the order

Review and hand off

Confirm measurements and conditions before passing the accepted project and agreed data downstream.

A kitchen planner arranges a room. A connected configurator creates a sellable project.

Manufacturers should test what happens when a wall, cabinet, worktop, appliance or dealer account changes—not only how realistic the final render looks.

RequirementConfigurix kitchen implementationGeneric room planner
Room fit and constraintsWalls, openings, obstacles, services and cabinet clearances can remain part of the saved project.May provide visual room drawing without validating the manufacturer's exact product system.
Cabinet construction rulesCabinet families, dimensions, corners, neighbours, fillers, panels, plinths and fittings can follow catalogue logic.Often places generic cabinet objects or relies on a designer to correct invalid construction later.
Worktop and appliance logicWorktop geometry, joins, cut-outs, equipment housings, ventilation and dependencies can remain connected.May show a surface and appliance visually without complete fabrication or compatibility data.
Live account pricingThe same kitchen can use showroom or dealer catalogues, prices, discounts, currencies and margin permissions.Pricing may be absent, indicative or reconstructed after the design is finished.
Quote and order continuationThe accepted design and price can continue into branded documents and defined downstream systems.Usually ends with a room image or file that another team must interpret and recreate.

Kitchen configurator software FAQ

Detailed answers for kitchen manufacturers, retailers and dealers.

Room planning, cabinet rules, worktops, appliances, finishes, live prices, quotes, BOM, integrations and rollout.

Das System live erleben

Demo buchen. Configurix live erleben.

Eine kostenlose, unverbindliche Einführung – abgestimmt darauf, wie Ihr Team konfiguriert, anbietet und umsetzt.

Demo buchen
Illustrativer Configurix-Produktberater mit Marken-T-Shirt

Ihr Katalog. Ihre Regeln. Ein durchgängiger Ablauf.