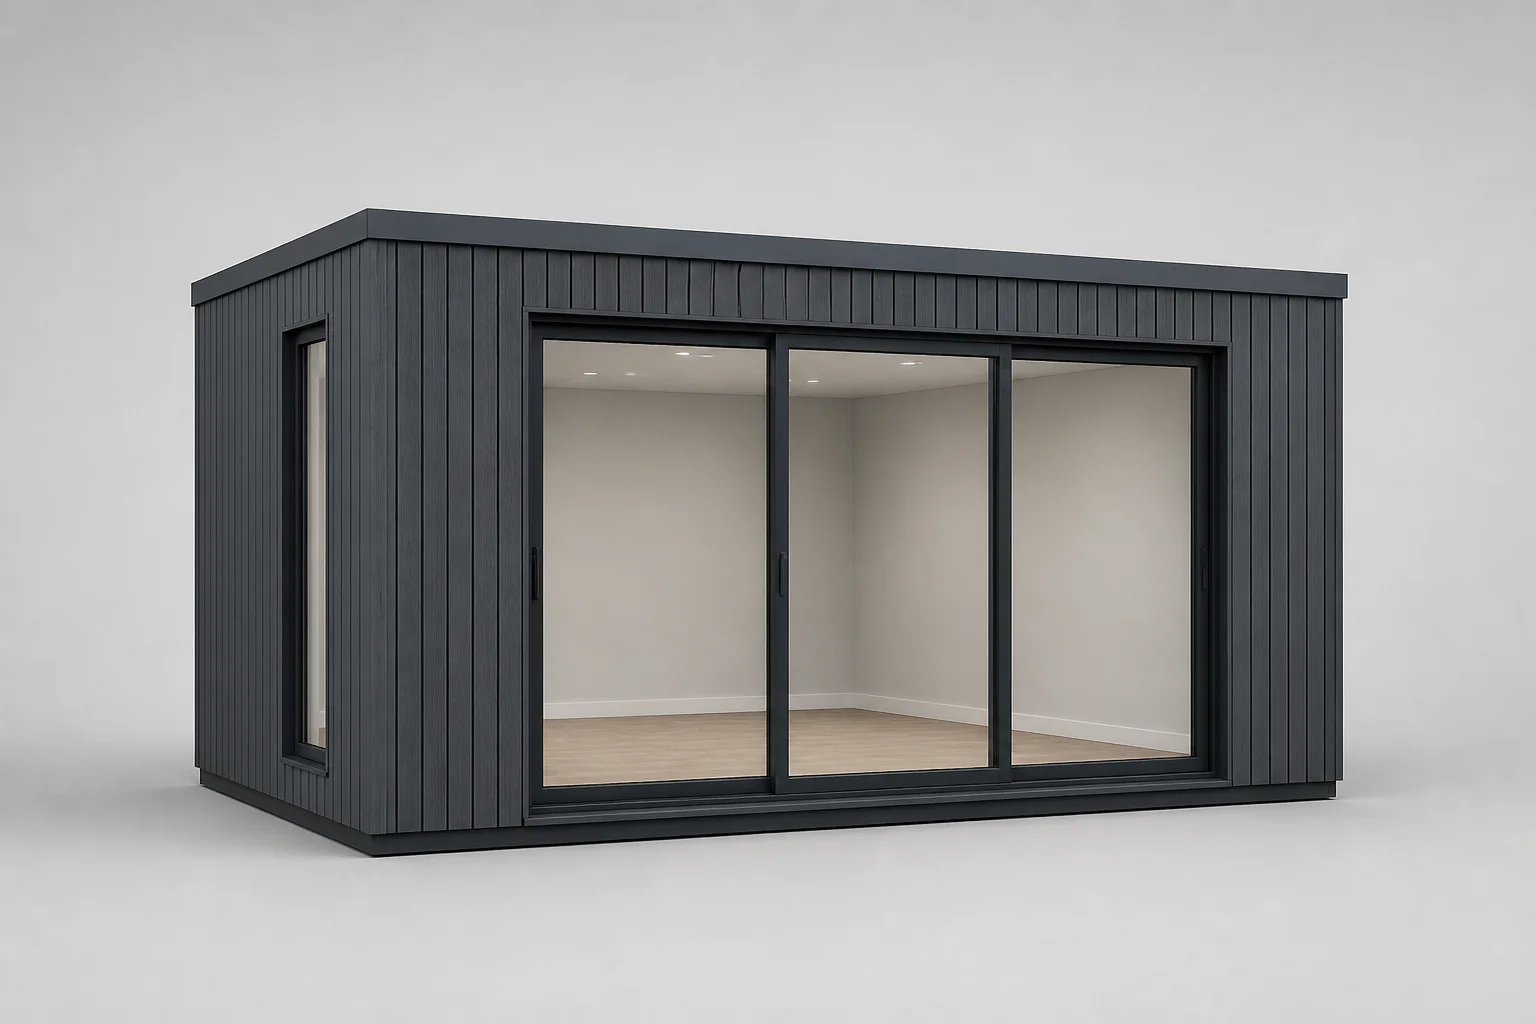
Garden rooms combine a structural shell with visible, performance and installation decisions. Footprint, foundation, floor, walls, roof, openings, glazing, cladding, insulation, interior lining and services must remain compatible as the buyer changes the design.
A manufacturer-focused configurator represents those relationships as one structured project. When a user changes the footprint, door, corner glazing or insulation package, the 3D room and configured data can respond together instead of leaving sales to reconcile a room planner, price sheet and order form.
Configurix can use the same governed catalogue across a manufacturer website, dealer network, showroom and installer workflow. Room families, opening packages, prices, languages and permissions can differ by account or market while the underlying building logic remains controlled.
Final approval remains a professional responsibility. Planning, structural design, foundations, thermal performance, fire safety, ventilation, drainage, services, access and final measurements must be validated through the process defined by the manufacturer and responsible professionals.